
 EN
EN VN
VN

 09/09/2026
Thematic
The Hallmark Case Study: Evaluation of the KH Shield Fire-Resistant Duct System After a Period of Operation

22/08/2026


NỘI DUNG BÀI VIẾT
- KH Shield Fire-Rated Ductwork at The Hallmark After Years of Operation
- Project Information
- What Did KH Shield Inspect?
- 1. Fire-Resistant Board Surface
- 2. Joints and Connection Points
- 3. Reinforcement and Suspension System
- 4. Duct Shape and Structural Integrity
- 5. Condition During Actual Operation
- Inspection Results: KH Shield Fire-Rated Ductwork
- Why Should Fire-Rated Ductwork Be Inspected After Building Occupancy?
- KH Shield Fire-Resistant Board for Fire-Rated Ductwork
- The Hallmark: A Real-World Perspective
- Frequently Asked Questions About KH Shield Fire-Rated Ductwork
- What is fire-rated ductwork?
- Where can KH Shield fire-resistant boards be used?
- Why inspect fire-rated ductwork after acceptance?
- What factors affect the stability of fire-rated ductwork?
- What fire protection solution is used for the ductwork at The Hallmark?
- KH Shield – Fire Protection Solutions for Buildings
KH Shield Fire-Rated Ductwork at The Hallmark After Years of Operation
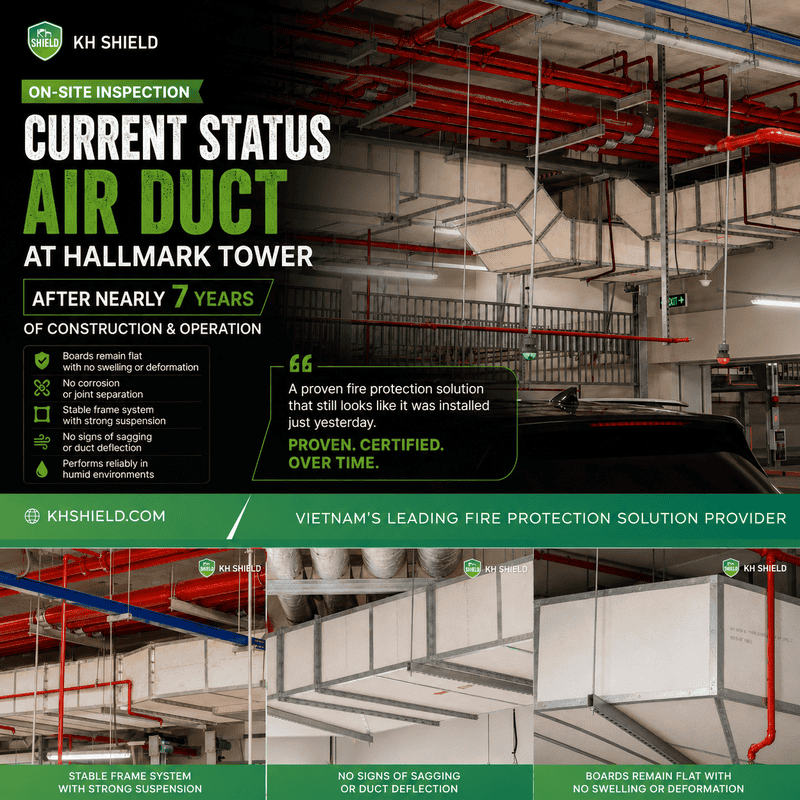
A fire protection system should not only be evaluated at the time of acceptance. The ability of the materials, joints, reinforcement system, and duct structure to remain stable throughout actual building operation is also an important factor to consider.
At The Hallmark, KH Shield conducted an on-site inspection of the fire-rated ductwork installed with KH Shield fire-resistant boards in the basement area, with the objective of documenting the system’s condition after the building had entered operation.
Project Information
- Project: The Hallmark
- Construction started: 2020
- Operational since: 2023
- Inspected system: Basement fire-rated ductwork
- Solution: KH Shield fire-resistant board system
The Hallmark is a project with a high density of MEP systems within its basement areas. The ductwork system is protected using a KH Shield fire protection solution.
What Did KH Shield Inspect?
Rather than evaluating the board surface alone, the inspection focused on the overall fire-rated ductwork assembly, including:
1. Fire-Resistant Board Surface
The inspection examined the condition of the board surface and its ability to maintain its original shape, while checking for visible signs of deterioration or abnormality.
2. Joints and Connection Points
Joints are critical components of a fire-rated duct system. The inspection reviewed the condition and stability of the connections between individual boards.
3. Reinforcement and Suspension System
The reinforcement frame, structural supports, and suspension system were inspected to assess their condition after actual building operation.
4. Duct Shape and Structural Integrity
The inspection assessed whether the ductwork maintained its intended shape and structural configuration, particularly around larger sections and areas with multiple connections.
5. Condition During Actual Operation
The system was visually reviewed for signs such as sagging, deformation, changes in geometry, or other observable abnormalities under actual operating conditions.
Inspection Results: KH Shield Fire-Rated Ductwork
Based on the inspected areas, the fire-rated ductwork system using KH Shield fire-resistant boards was observed to remain in a stable condition.
The inspected surfaces and structural components demonstrated the ability to maintain the system’s overall shape and structural condition throughout the operational period.
This provides an important practical perspective when evaluating a fire-rated ductwork solution. The performance of a system should not be considered solely based on its condition at the time of acceptance, but also in terms of how the complete assembly is maintained during actual use.
Why Should Fire-Rated Ductwork Be Inspected After Building Occupancy?
In real-world applications, ductwork operates under a range of conditions, including:
- High-density MEP installations.
- Vibration and mechanical impact during operation.
- Temperature and humidity variations.
- Loads from suspension and reinforcement systems.
- Maintenance, repair, and modification activities.
Therefore, when evaluating a fire protection solution for ductwork, it is important to consider not only the board material but also the complete system assembly and actual installation quality.
A properly designed fire-rated ductwork system requires coordination between:
Fire-Resistant Board → Joints → Reinforcement Frame → Suspension System → Installation Method → Duct Structure
KH Shield Fire-Resistant Board for Fire-Rated Ductwork
KH Shield boards are used in fire protection solutions for ductwork, service shafts, and other building components requiring fire protection, depending on the project’s design and applicable technical requirements.
For fire-rated ductwork, material selection should be evaluated together with the system configuration, installation method, joint details, reinforcement structure, and required fire-resistance performance.
Therefore, instead of asking only:
“Does the fire-resistant board meet the required performance?”
it is equally important to ask:
“Can the complete fire-rated ductwork system maintain its stability under actual building operating conditions?”
The Hallmark Case Study provides a real-world reference point for this question.
The Hallmark: A Real-World Perspective
A good fire protection solution is not only demonstrated on the day of acceptance.
Its value is also reflected in its ability to remain part of a building’s protection system throughout actual operation, when the materials, joints, reinforcement, and structure must continue to maintain their intended condition.
At The Hallmark, KH Shield continues to inspect and evaluate the fire-rated ductwork after building occupancy, providing additional real-world insight into the long-term condition of the solution.
A fire protection solution is not only proven at acceptance — it is also validated through time.
Frequently Asked Questions About KH Shield Fire-Rated Ductwork
What is fire-rated ductwork?
Fire-rated ductwork is a duct system designed and protected to meet applicable fire-resistance requirements through a specific assembly and construction method. The solution may include fire-resistant boards, joints, reinforcement frames, suspension systems, and related installation details.
Where can KH Shield fire-resistant boards be used?
KH Shield boards can be incorporated into fire protection solutions for ductwork, service shafts, and other building assemblies requiring fire protection, subject to the project’s specific design and technical requirements.
Why inspect fire-rated ductwork after acceptance?
Acceptance testing reflects the condition of a system at the time of inspection. A post-occupancy inspection provides additional information about the actual condition of the board surfaces, joints, reinforcement frames, suspension systems, and duct geometry after a period of operation.
What factors affect the stability of fire-rated ductwork?
System stability depends not only on the board material, but also on the system configuration, joints, reinforcement, suspension system, installation quality, and operating environment.
What fire protection solution is used for the ductwork at The Hallmark?
Based on KH Shield’s site inspection information, the basement ductwork at The Hallmark uses KH Shield fire-resistant boards.
KH Shield – Fire Protection Solutions for Buildings
KH Shield provides fire protection materials and system solutions for various building applications, including fire-rated ductwork and service shaft protection.
If you are looking for fire-resistant boards for ductwork, fire-rated duct solutions, or fire protection solutions for MEP systems, contact KH Shield for project-specific technical consultation.
Update the latest topic
Update highlights


Register for consultation
Consultation on fire and explosion prevention solutions